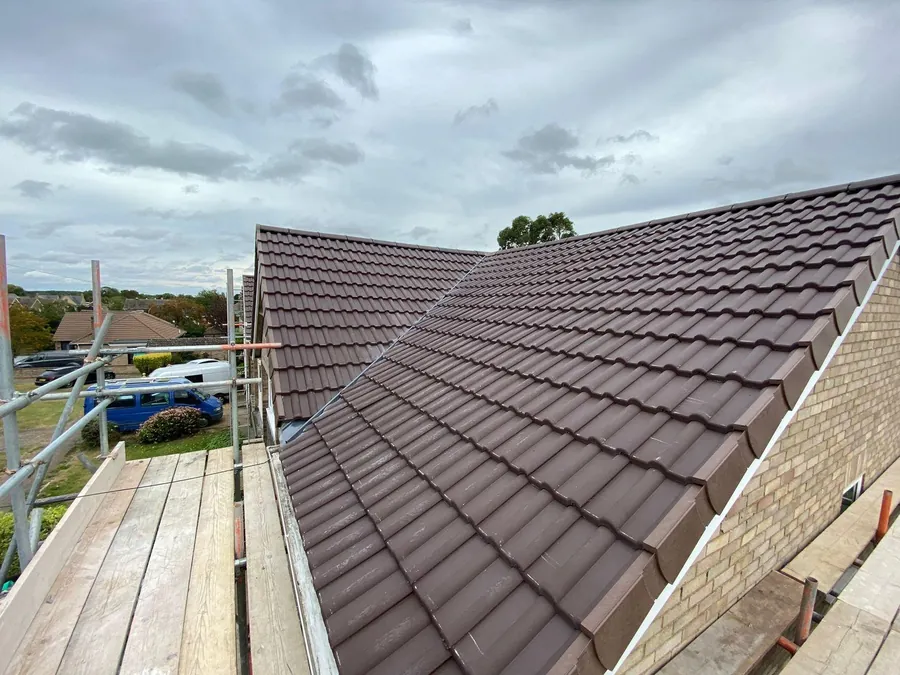
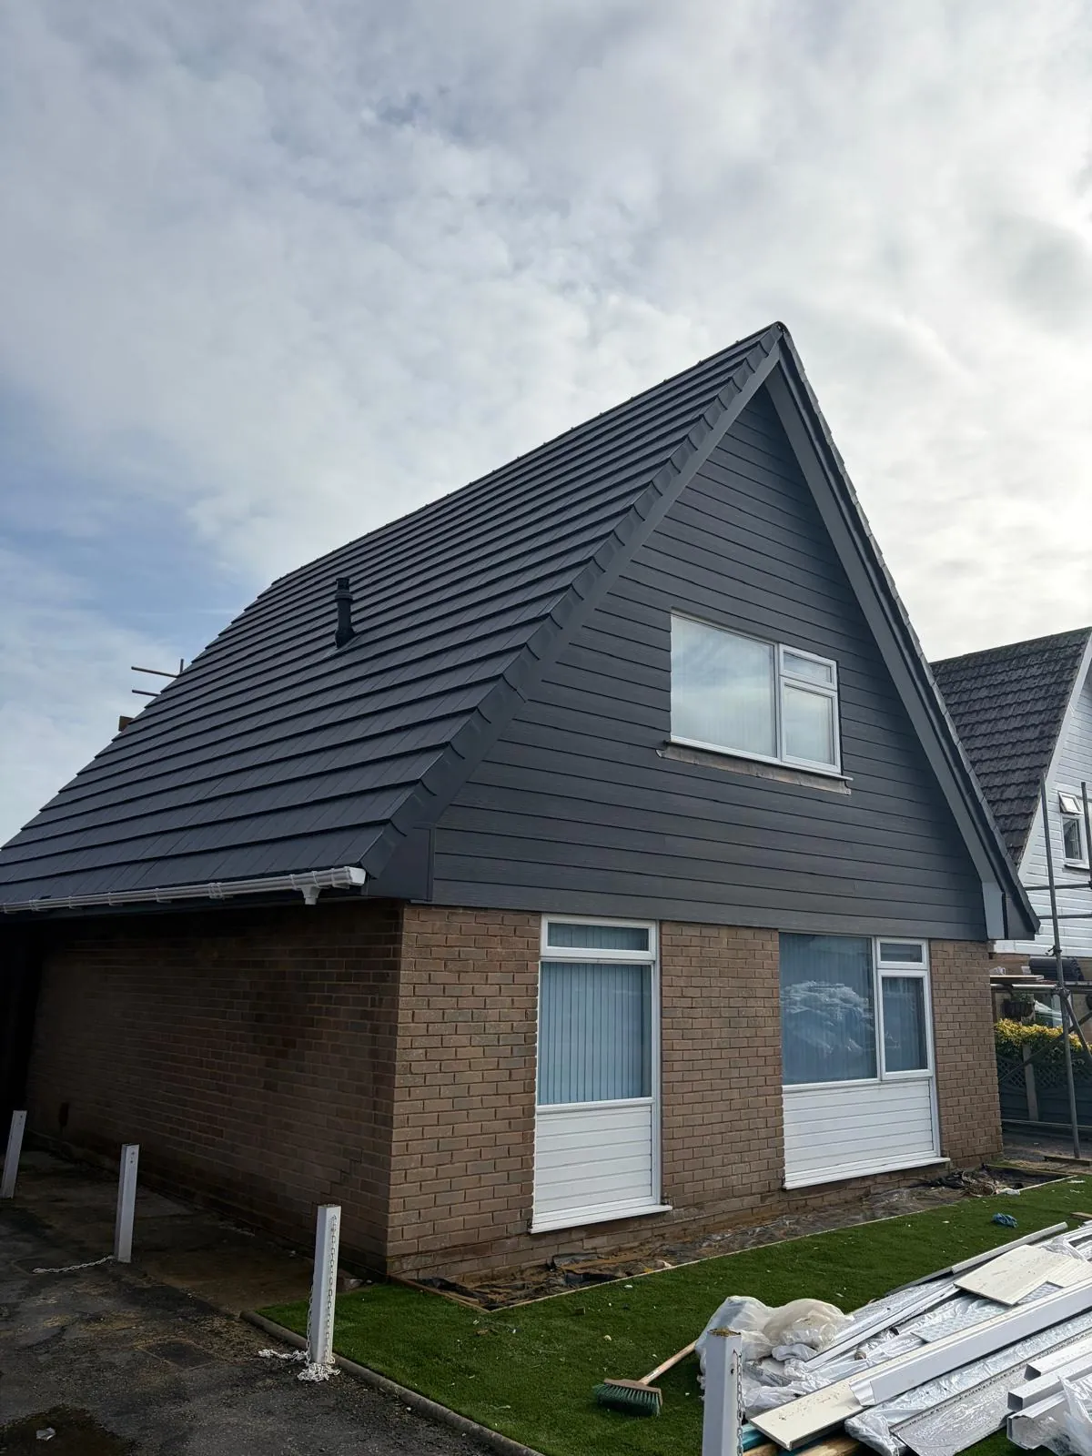
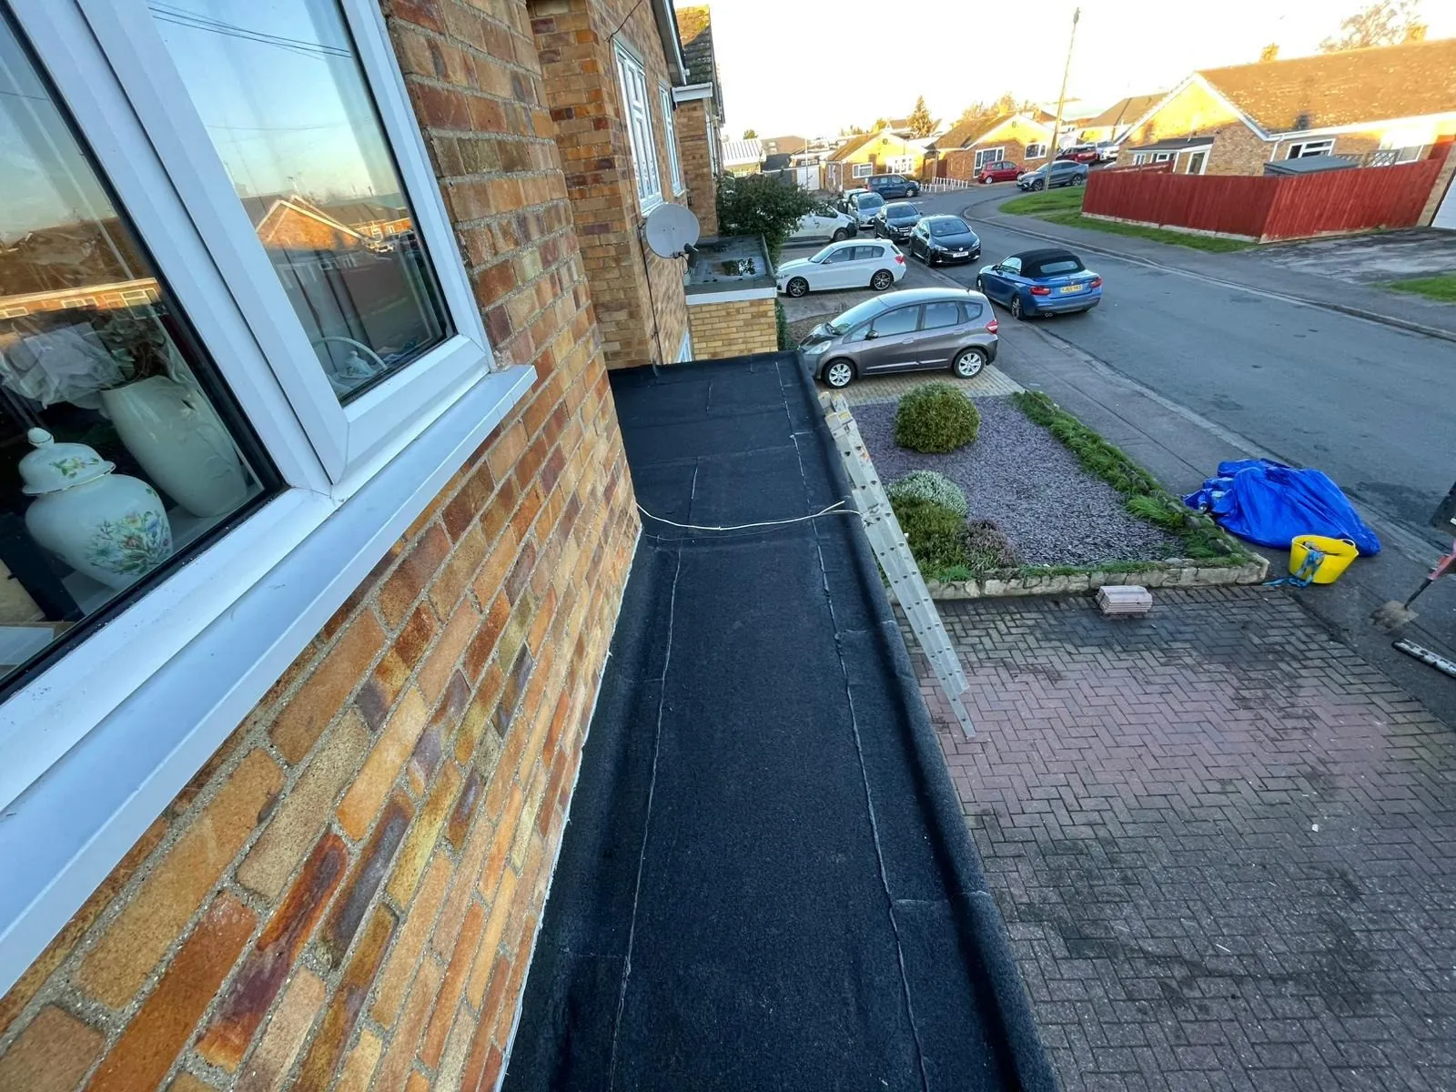
Renew the edge without hiding defects
- Record the roofline shape. Corners, changes in height and deep overhangs affect the board layout. Identify which elevations you want included before choosing the finish.
- Plan access below the eaves. Conservatories and lean-to roofs interrupt a straight scaffold run. Working platforms need to reach the boards without loading fragile structures.
- Expose the fixing ends. Removing the old finish reveals the ends that support replacement boards. Any soft or damaged timber needs addressing before installation continues.
- Fit boards and junctions. Board lengths need appropriate joints and room for movement. Neat corner pieces depend on accurate preparation, not excess sealant.
- Set the rainwater edge. Gutter brackets need consistent support along the finished fascia. The roof edge must deliver rainfall into the gutter without overshooting it.
Look closely beneath the overhang
- Dark patches at board ends
- Soffit panels bowing between supports
- Open corners beneath the eaves
- Water trails behind gutter brackets
Decide how much roofline to renew
- One affected elevation. A confined section can be assessed on its own. The new board needs a sound termination where it meets the retained finish.
- Complete fascia replacement. Replacing the full run gives access to all its supports. Include corners and changes of level when agreeing the extent.
- Soffit renewal. A replacement underside needs secure support across its width. Existing ventilation paths need considering before the new panels close the eaves.
- Coordinated roofline work. Boards and rainwater fittings share the same working area. Agree their sequence together to avoid fixing gutters onto an unfinished edge.
How long it takes
A short, accessible roofline takes less time than boards running around a detached house. Removal, timber preparation and refitting are distinct stages. Deep soffits, awkward corners and access over extensions slow the sequence. Allow for scaffold arrangements separately, and use the survey to establish a realistic working period for your elevations.
What affects the price
- Combined length of fascia runs
- Width and depth of soffits
- Condition of concealed timber supports
- Corners and access above extensions
Use the free quote to specify your roofline lengths, replacement boards and any adjoining rainwater work. Get your free quote.
Looking after it afterwards
View the underside of the eaves from ground level after heavy rainfall. Look for streaks behind the gutter and gaps at corners. Keep ventilation openings clear of stored items or insulation inside the loft. Avoid attaching heavy decorations to the boards, and ask before drilling through the new finish for cables or brackets.